Skip to content
  • Home
  • Listings
    • The Mine Run Estate
    • More Properties
  • Sold Listings
  • Resources
    • Buyer Tips
    • Seller Tips
  • About
  • Testimonials
  • Contact Us
  • Home
  • Listings
    • The Mine Run Estate
    • More Properties
  • Sold Listings
  • Resources
    • Buyer Tips
    • Seller Tips
  • About
  • Testimonials
  • Contact Us

Open for Business Anytime, Anywhere, at Any Price
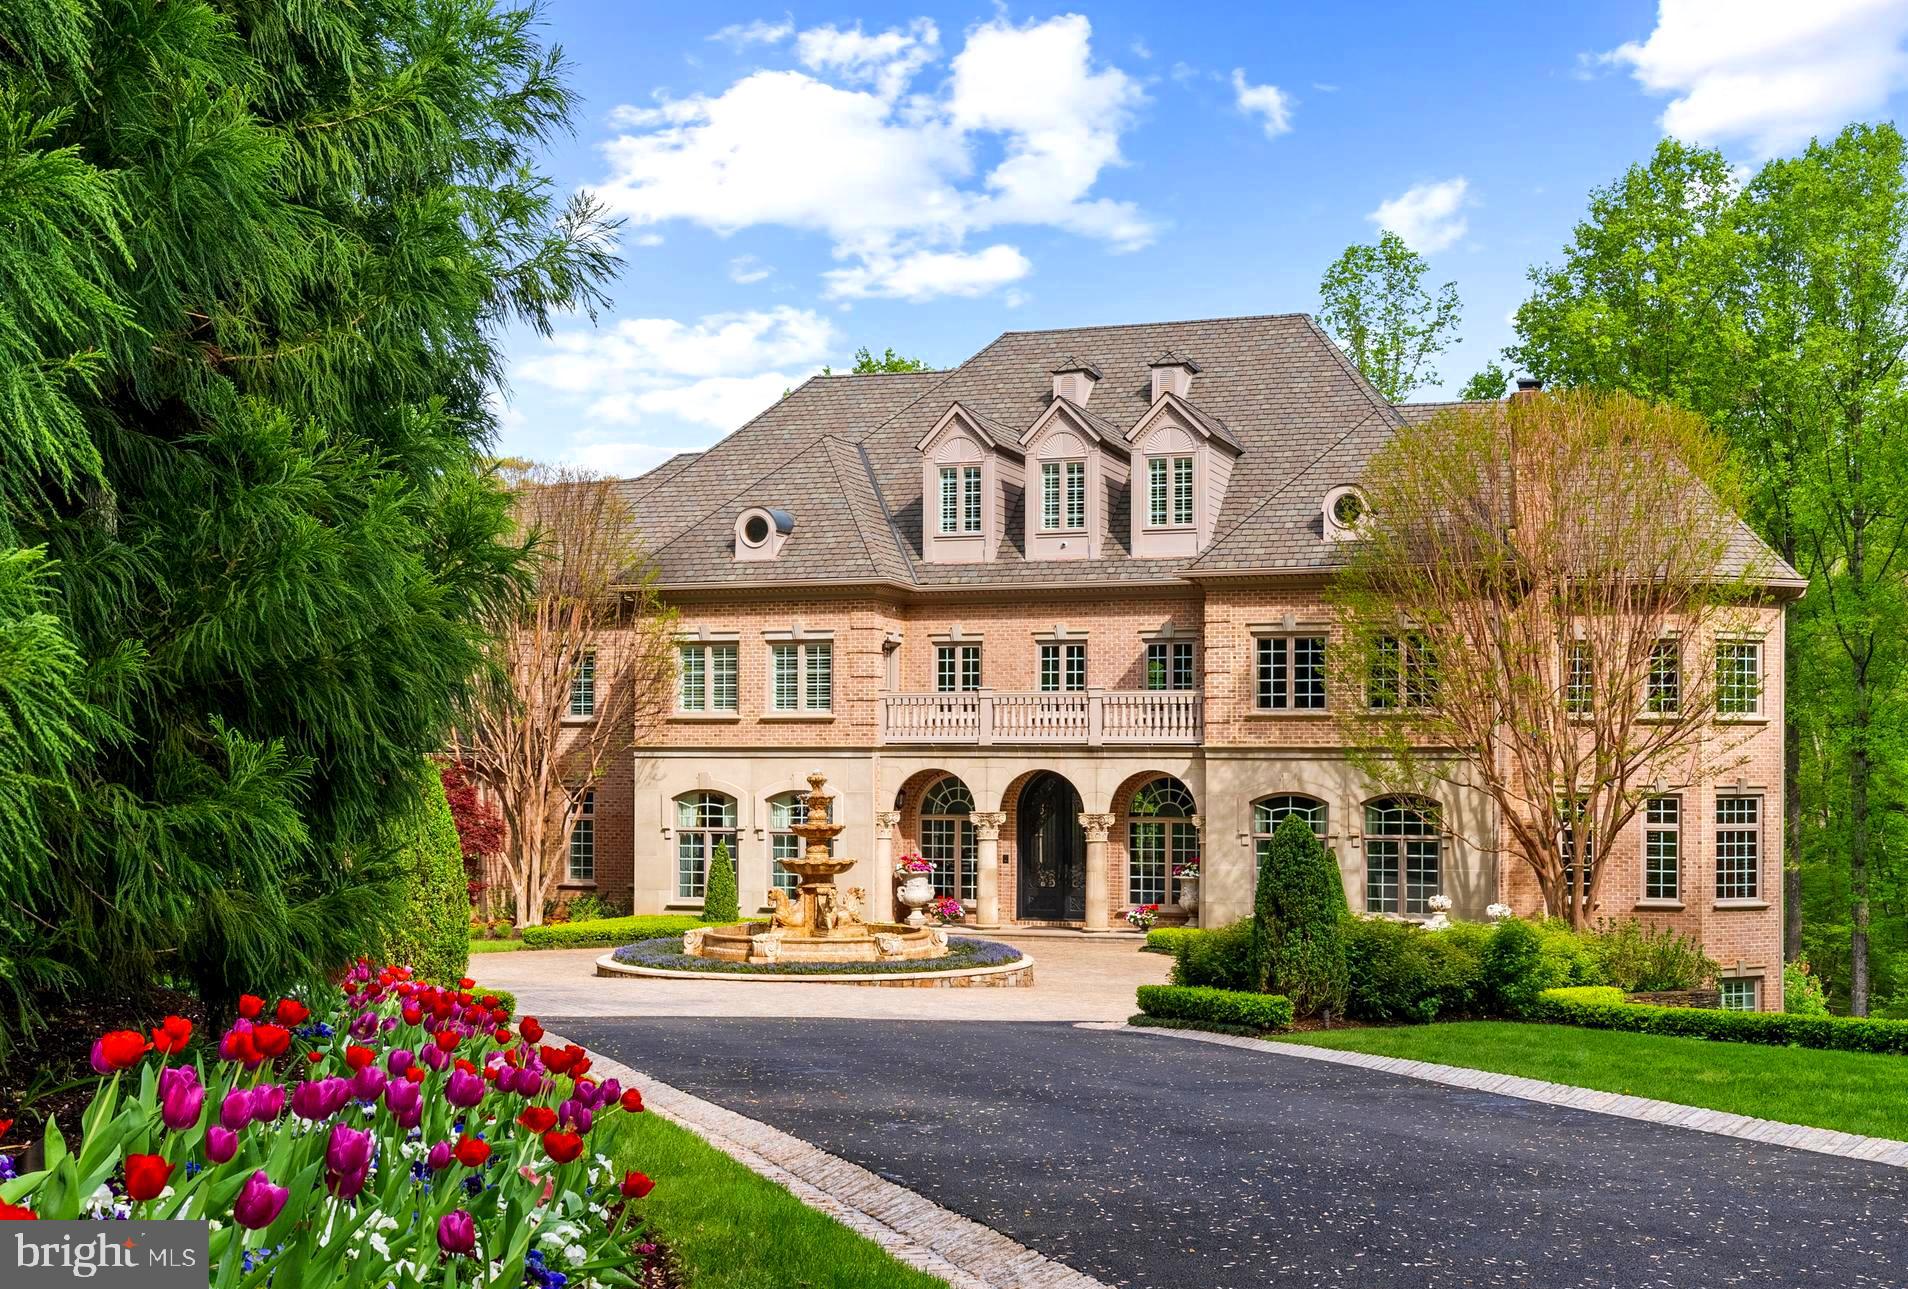
THE ESTATE AT MINE RUN:Nestled in  the blissful hills surrounding Great Falls Park is a masterpiece of old-world craftsmanship and modern appointments. Encompassing approximately 5.44 acres of secured land; this estate affords a unique combination of privacy and accessibility.  Passing through the stately front gates is a breathtaking tree canopied sweeping driveway which culminates at the main residence with its commanding motor court and majestic fountain. The spectacular grounds feature lush specimen plantings, stunning hardscape, antique sculptures, Haddonstone garden gazebo, fountains and so much more!  The handsome facade showcases lovely arches and ornate precast columns. Step into the breathtaking foyer, where your greeted by stunning Swarovski crystal chandeliers in every room, with gleaming marble floors and soaring ceilings setting a tone of timeless grandeur. Stunning plaster moldings with gold appointments and bespoke millwork flow from the foyer seamlessly into the living, dining and great room creating an elegant continuity throughout.  The formal living room-bathed in natural light from Palladian windows overlooking the lush grounds exudes warmth and sophistication.  French doors open to the music room and conservatory/sunroom, ensuring effortless flow for both grand entertaining and intimate gatherings. The library features lovely hardwood floors with inlay  cherry borders, custom built-in cabinetry and custom shutters.  A spectacular gourmet kitchen- well appointed with crystal chandeliers, Viking range, Sub Zero and extra large kitchen islands with intricate millwork, custom cabinets and countertops,  wine/beverage refrigerators, specialty tile backsplash, generous breakfast room with fireplace and floor to ceiling windows and french doors opening to the terrace.  Primary Suite - is a sanctuary of refinement featuring 23 carat  gold leaf ceilings, angled hardwood floors, tray ceilings and a sitting room warmed by a glass-enclosed fireplace all overlooking the stunning grounds. Crystal sconces and detailed plaster moldings accentuate soaring ceilings, blending grandeur with intimacy. Primary Bath- spa-inspired retreat with 20 “  marble floors, marble vanities adorned with Mother-of-Pearl inlays and  intricate gold inlay  and imported Italian tile with custom solid brass fixtures. Indulge in a spa shower with body sprays or unwind in the tub - an indulgent oasis of relaxationThe walk-out lower level crafted for unforgettable gatherings features a billiards area with custom sconces and recessed lighting, a top of the line golf simulator, fireplace and a state-of-the-art theater with paneled walls and a home gym/work out room.   A full kitchen with granite counters and large breakfast bar ensures seamless hosting. A spacious recreation room with expansive windows and a playroom/bedroom with a full bath offer versatility.  Large floor to ceiling  custom doors walkout to covered terraces which are all framed by scenic views.  Tucked discreetly on the estate’s grounds is a fully appointed guest cottage offering a private retreat for guests, staff or security detail. Featuring 2 BRs, 2 BAs, hardwood floors, 2 cozy fireplaces, a full kitchen, covered screened porch and an extensive climate controlled wine cellar;  providing independent comfort and privacy. Fully fenced compound, Luscious gardens, terraces, deck, fountains. granite block paver motor court, generators for both homes, state-of-the-art security, irrigation system  complete this amazing offering.  Equestrian in the family? Many facilities in the area! (See map in documents) All within 25 minutes of Dulles & Reagan National airports - Langley High School pyramid-Registration form needs to be provided with showing request.  Thank you! Must watch video-https://youtu.be/ulEHmGRrcbA?si=yraOjq8WQBUVlzi7 $12,500,000 ACTIVE

9112/9120 Mine Run Drive Great Falls, Virginia

6 Beds 9 Baths 14,000 SqFt 5.42 Acres
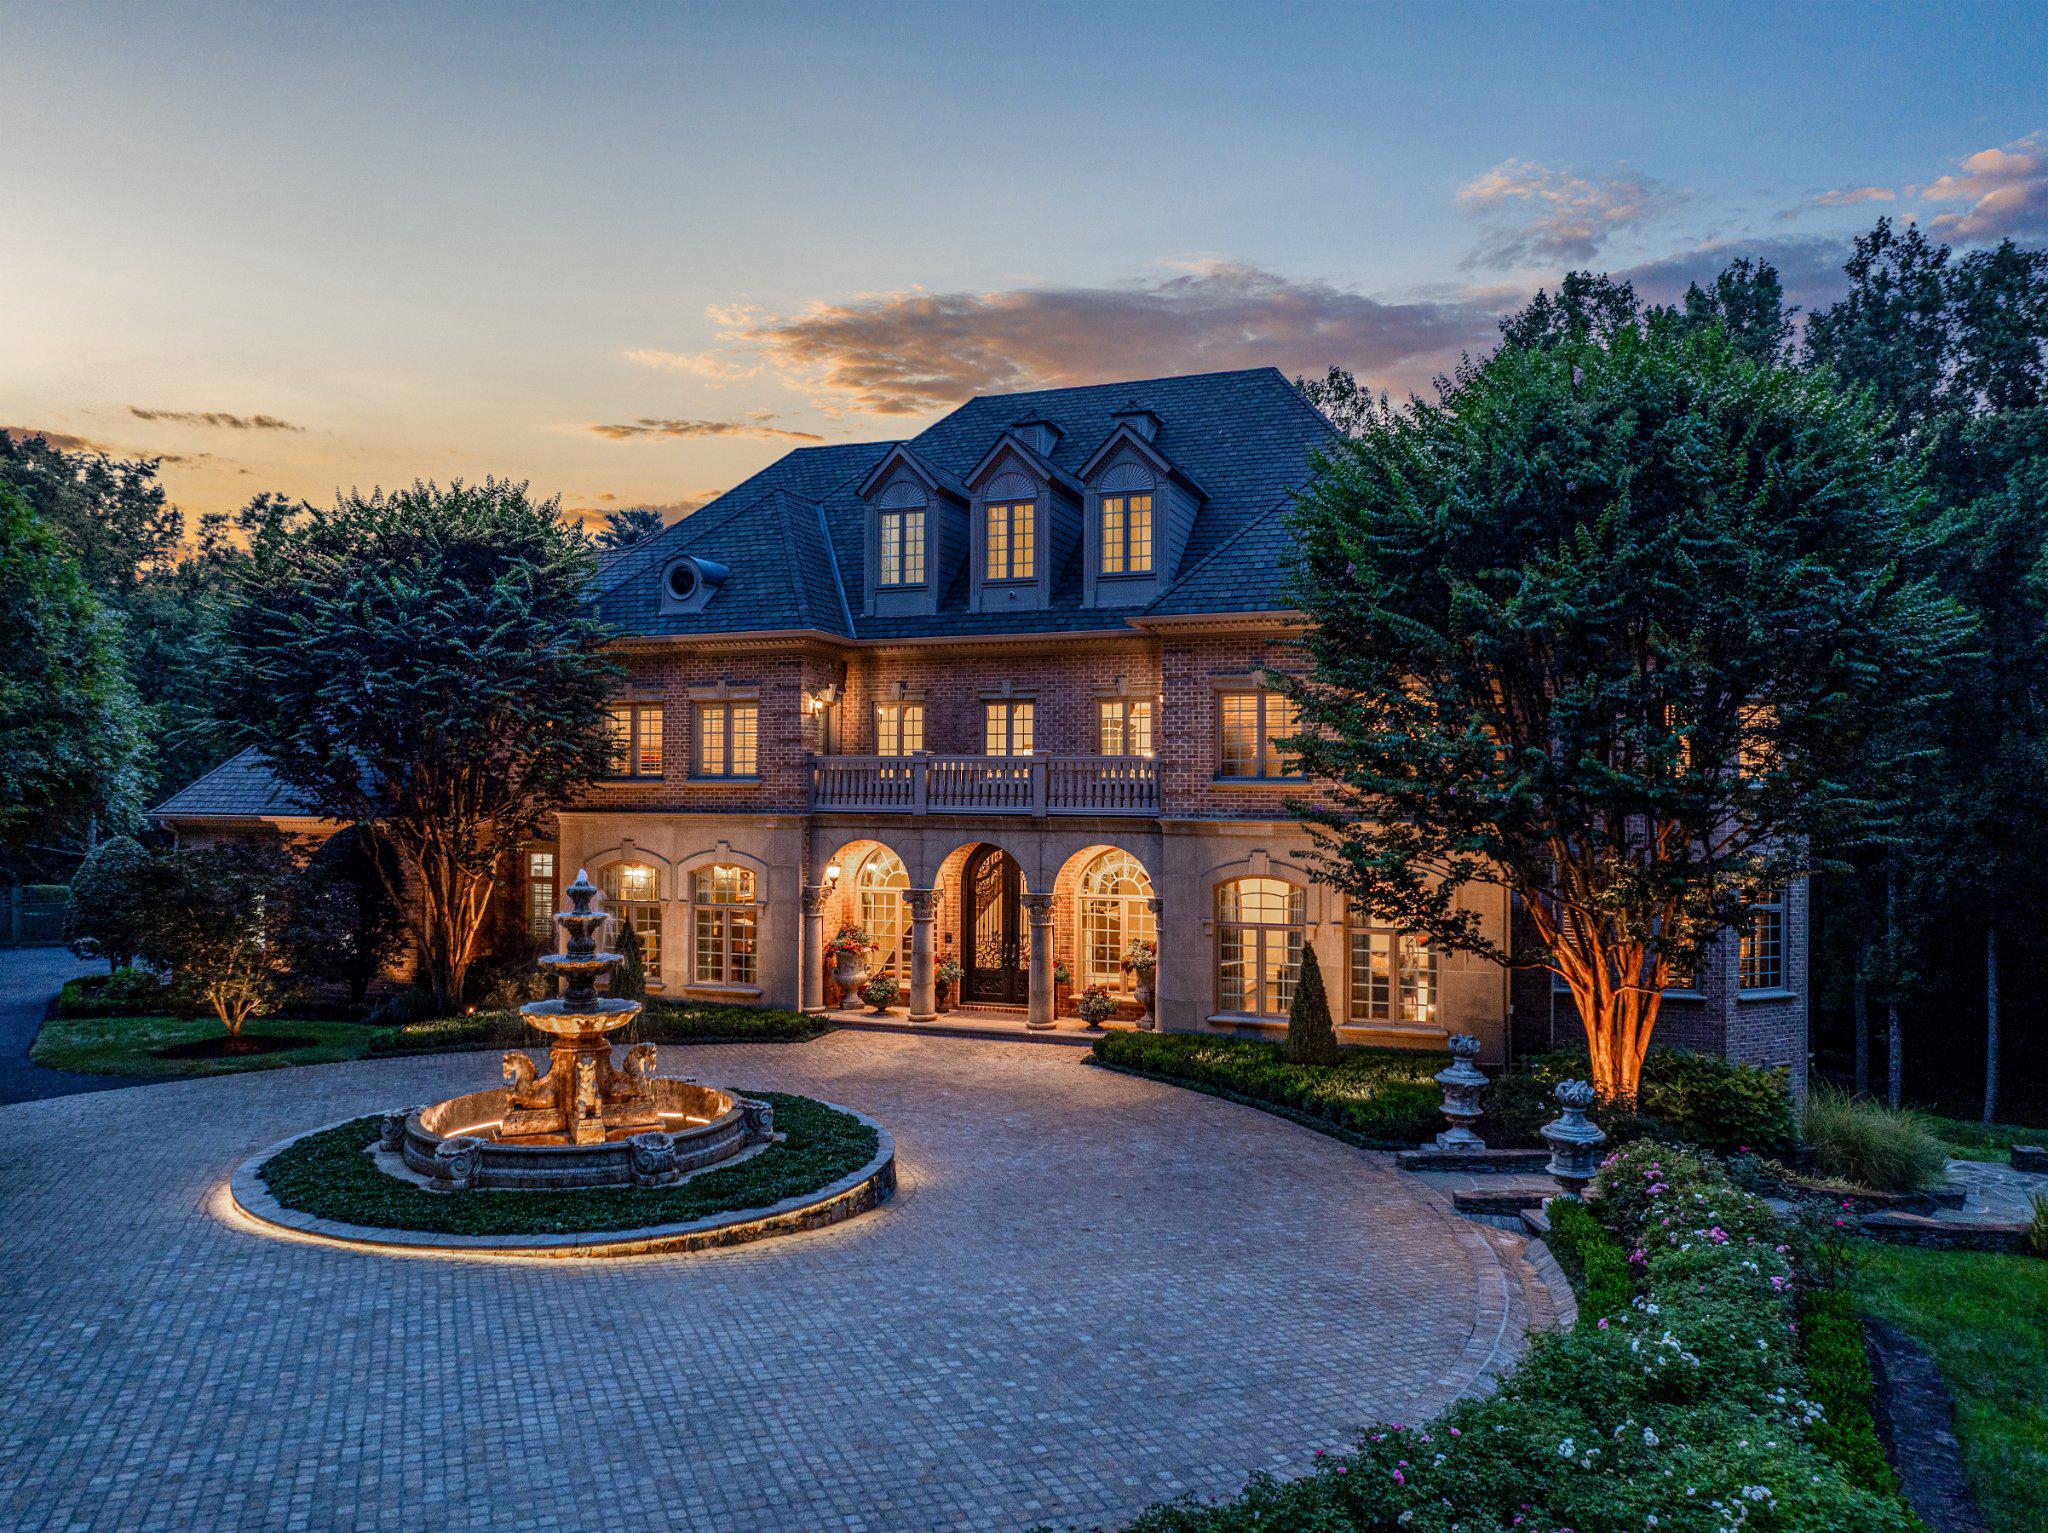
Nestled in the blissful hills surrounding Great Falls Park is a masterpiece of old-world craftsmanship and modern appointments, a unique combination of privacy and accessibility. Passing through the stately front gates is a breathtaking tree canopied sweeping driveway which culminates at the main residence with its commanding paver circular motor court and majestic fountain. The spectacular grounds feature lush specimen plantings, stunning hardscape, antique sculptures, Haddonstone garden gazebo, fountains, thousands of bulbs and so much more! The handsome facade showcases lovely arches and ornate precast columns. Step into the breathtaking foyer where your greeted by stunning Swarovski crystal chandeliers in every room, with gleaming marble floors and soaring ceilings setting a tone of timeless grandeur. Stunning plaster moldings with gold appointments and bespoke millwork flow from the foyer seamlessly into the living, dining and great room creating an elegant continuity throughout. The formal living room-bathed in natural light from Palladian windows overlooking the lush grounds exudes warmth and sophistication. French doors open to the music room and conservatory/sunroom, ensuring effortless flow for both grand entertaining and intimate gatherings. The library features lovely hardwood floors with inlay cherry borders, custom built-in cabinetry and custom shutters. A spectacular gourmet kitchen- well-appointed with crystal chandeliers, Viking range, Sub Zero and extra-large kitchen islands with intricate millwork, custom cabinets and countertops, wine/beverage refrigerators, specialty tile backsplash, generous breakfast room with fireplace and floor to ceiling windows and French doors opening to the terrace, brick patio to enjoy morning coffee! Upper level has 5 bedrooms with en-suite full baths. Gleaming hardwood floors, large windows with shutters and backstair case.Primary Suite - is a sanctuary of refinement featuring 23 carat gold leaf ceilings, angled hardwood floors, tray ceilings and a sitting room warmed by a glass-enclosed fireplace all overlooking the stunning grounds. Crystal sconces and detailed plaster moldings accentuate soaring ceilings, blending grandeur with intimacy. Primary Bath- spa-inspired retreat with 20 “marble floors, marble vanities adorned with Mother-of-Pearl inlays and intricate gold inlays and imported Italian tile with custom solid brass fixtures. Indulge in a spa shower with body sprays or unwind in the tub - an indulgent oasis of relaxationThe walk-out lower level crafted for unforgettable gatherings features a billiards area with custom sconces and recessed lighting, a top-of-the-line golf simulator, fireplaces and a state-of-the-art theater with paneled walls and a home gym/work out room. A full kitchen with granite counters and large breakfast bar ensures seamless hosting. A spacious recreation room with expansive windows and a playroom/bedroom with full baths offer versatility. Extra-large 4 car garage. Fenced compound, luscious gardens, terraces, deck, fountains. granite block paver motor court, generators, state-of-the-art security, irrigation system complete this amazing offering. Equestrian in the family? Many facilities in the area! (See map in documents) All within 25 minutes of Dulles & Reagan National airports - Langley High School Pyramid-Registration form needs to be provided with showing request. Thank you! $8,750,000 ACTIVE

9120 Mine Run Drive Great Falls, Virginia

7 Beds 10 Baths 11,991 SqFt 2.33 Acres
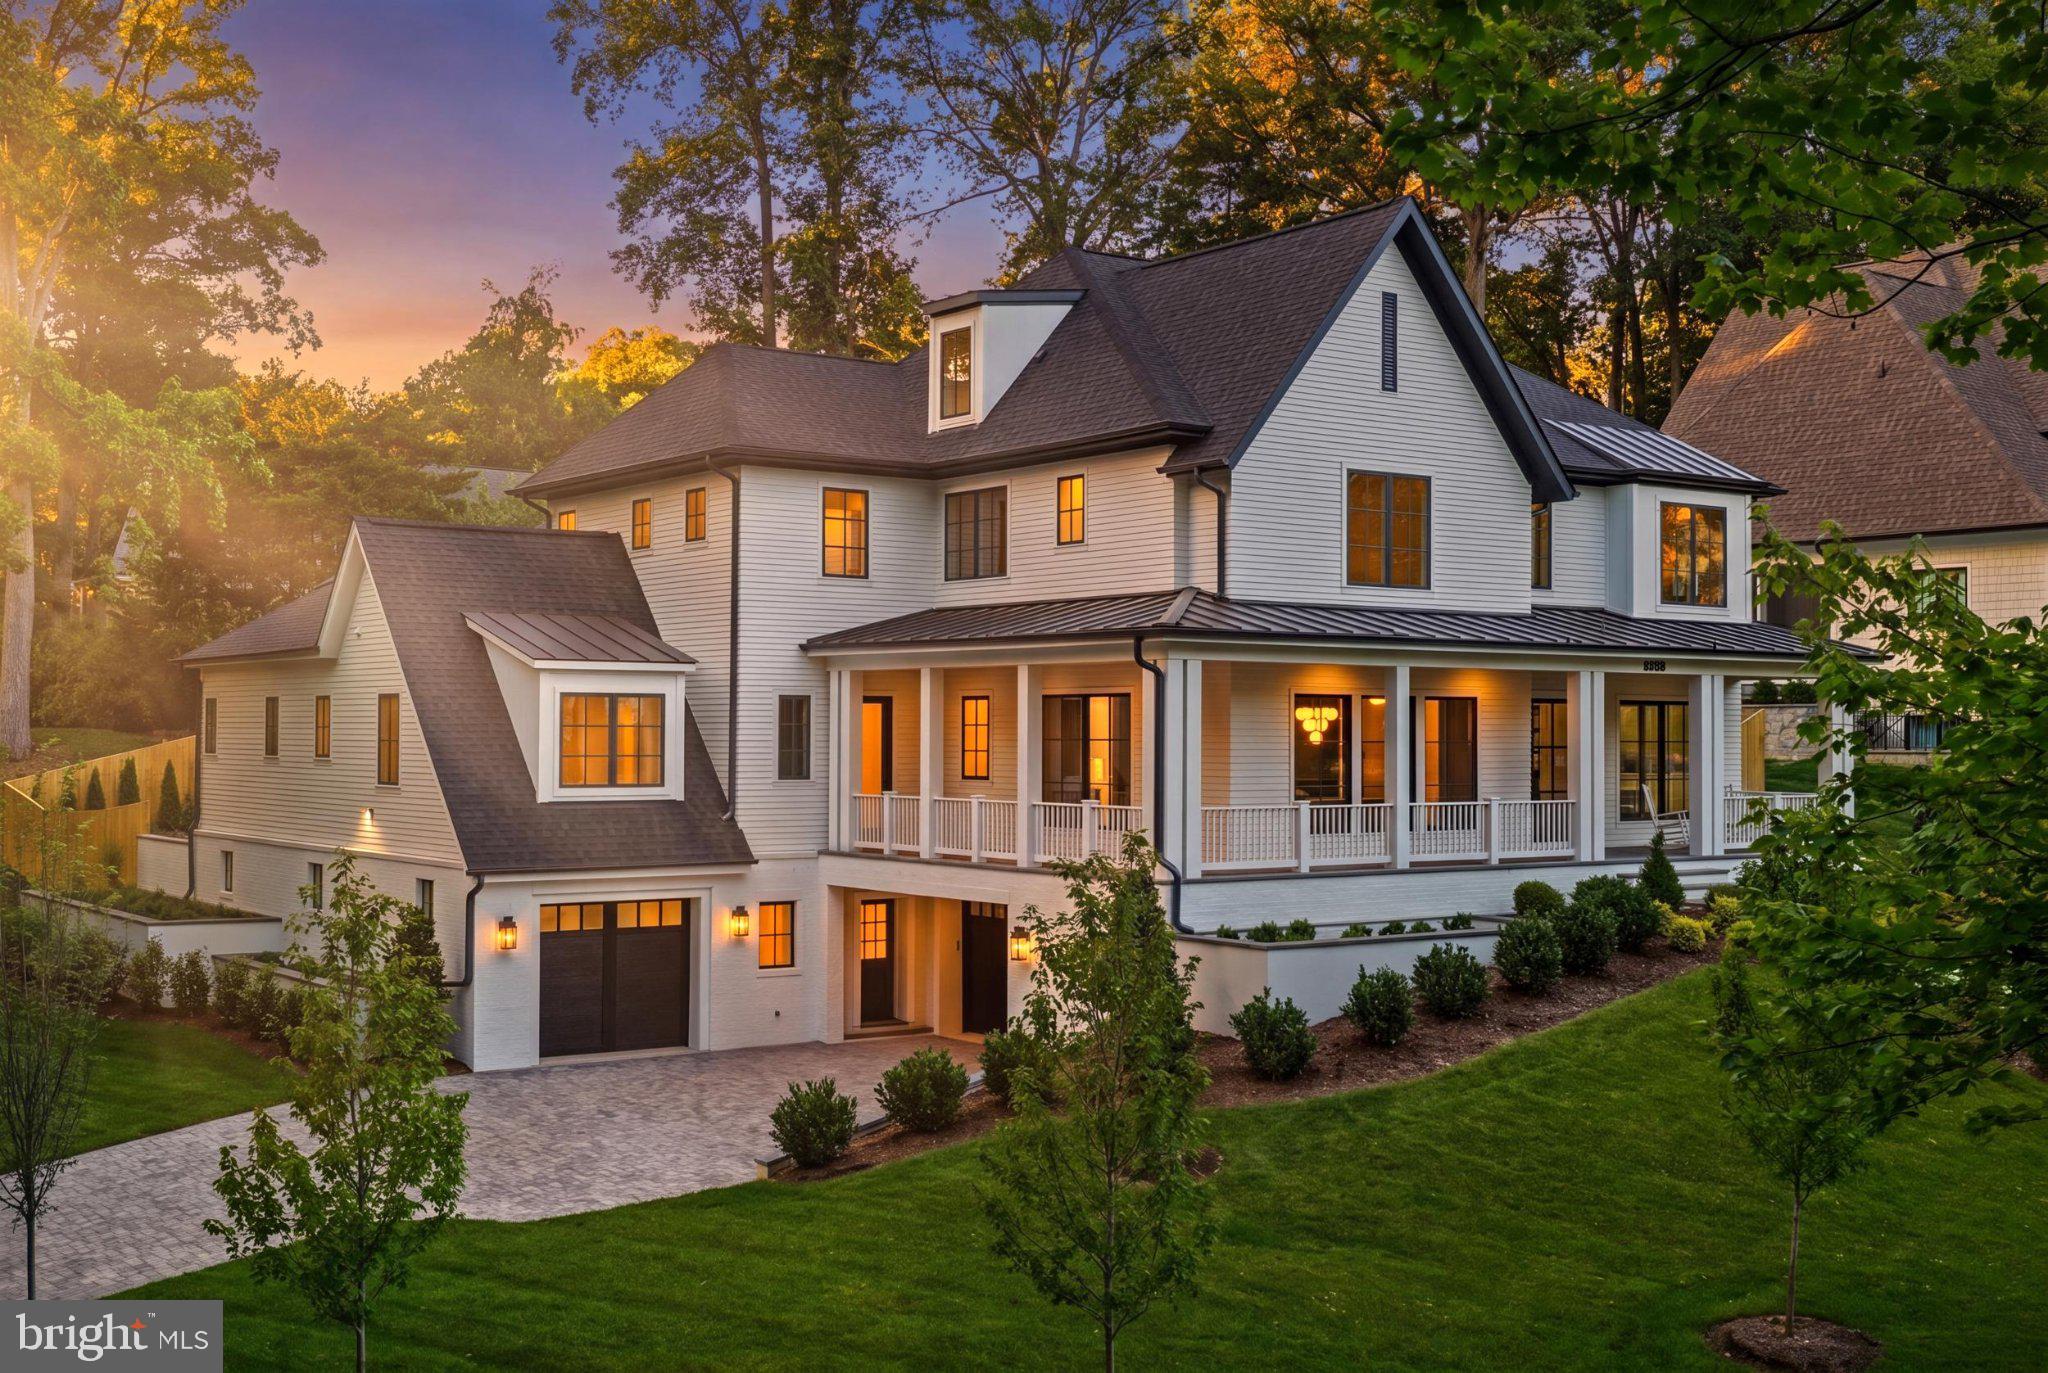
An extraordinary opportunity is arriving in one of McLean’s most sought-after neighborhoods. Crafted by the renowned Whitestone Custom Homes, this stunning new construction estate will showcase over 8,500 square feet of thoughtfully designed living space, blending timeless architecture with modern luxury.Perfectly positioned on a premium 0.46-acre homesite, the residence will command attention with its elevated setting, impressive curb appeal, and signature craftsmanship that has become synonymous with the Whitestone name. Every detail has been carefully considered to create a home that is both elegant and functional.Upon entering, guests are welcomed by a grand foyer highlighted by sophisticated lighting, rich hardwood flooring, custom millwork, and refined architectural details. The main level features soaring 10-foot ceilings and includes a formal dining room, a handsome library with custom built-ins, and an expansive family room with a coffered ceiling and gas fireplace.At the heart of the home, the gourmet kitchen is designed to impress, featuring professional-grade appliances, custom cabinetry, quartz countertops, and a large center island ideal for gathering and entertaining. A bright breakfast area overlooks the backyard, while seamless indoor-outdoor living is achieved through a screened porch complete with a stone fireplace. The private grounds provide ample room for an optional pool and outdoor recreation. The home is elevator ready!A versatile flex room on the main level can serve as a second office, guest suite, or additional bedroom, offering flexibility for today's lifestyles.Upstairs, the luxurious primary suite serves as a private sanctuary, filled with natural light and complemented by spacious walk-in closets and a spa-inspired bath featuring heated floors. Three additional en-suite bedrooms provide comfort and privacy, while the fourth-level loft suite offers its own lounge area, bedroom space, and full bath—ideal for guests, extended family, or a private retreat.The fully finished lower level is designed for entertainment and relaxation, featuring a large recreation room, fitness area, guest bedroom and bath, game room, wet bar, theater or golf simulator space, and an optional wine room.The home's exterior reflects classic craftsmanship with Hardie® Plank clapboard and Hardie® Shake siding, Chocolate Gray Fieldstone water table, CertainTeed Landmark architectural roofing, and a welcoming front porch illuminated by a Bevolo gas lantern. Additional highlights include a stone-paver driveway, professional landscape design, underground irrigation, and an outdoor lighting package.Built with efficiency and comfort in mind, the home incorporates 2x6 exterior framing, enhanced insulation, Marvin premium windows, multi-zone high-efficiency HVAC systems, and extensive sound-reduction features throughout.Additional amenities include an optional elevator, generous storage solutions, four garage spaces with two tandem bays, ultra-quiet garage door openers, and provisions for electric vehicle charging.Residents of Chesterbrook Woods enjoy convenient access to Washington, D.C., Tysons, Metro, major airports, parks, bike trails, pool clubs, and countless recreational amenities, making this location as practical as it is prestigious.This is a rare opportunity to own a custom-built luxury residence from one of Northern Virginia’s most respected builders. Prospective buyers are invited to meet with the builder, tour nearby completed homes, and personalize selections to create a truly one-of-a-kind dream home. $5,295,000 ACTIVE

6008 Oakdale Road Mclean, Virginia

7 Beds 8 Baths 8,560 SqFt 0.46 Acres
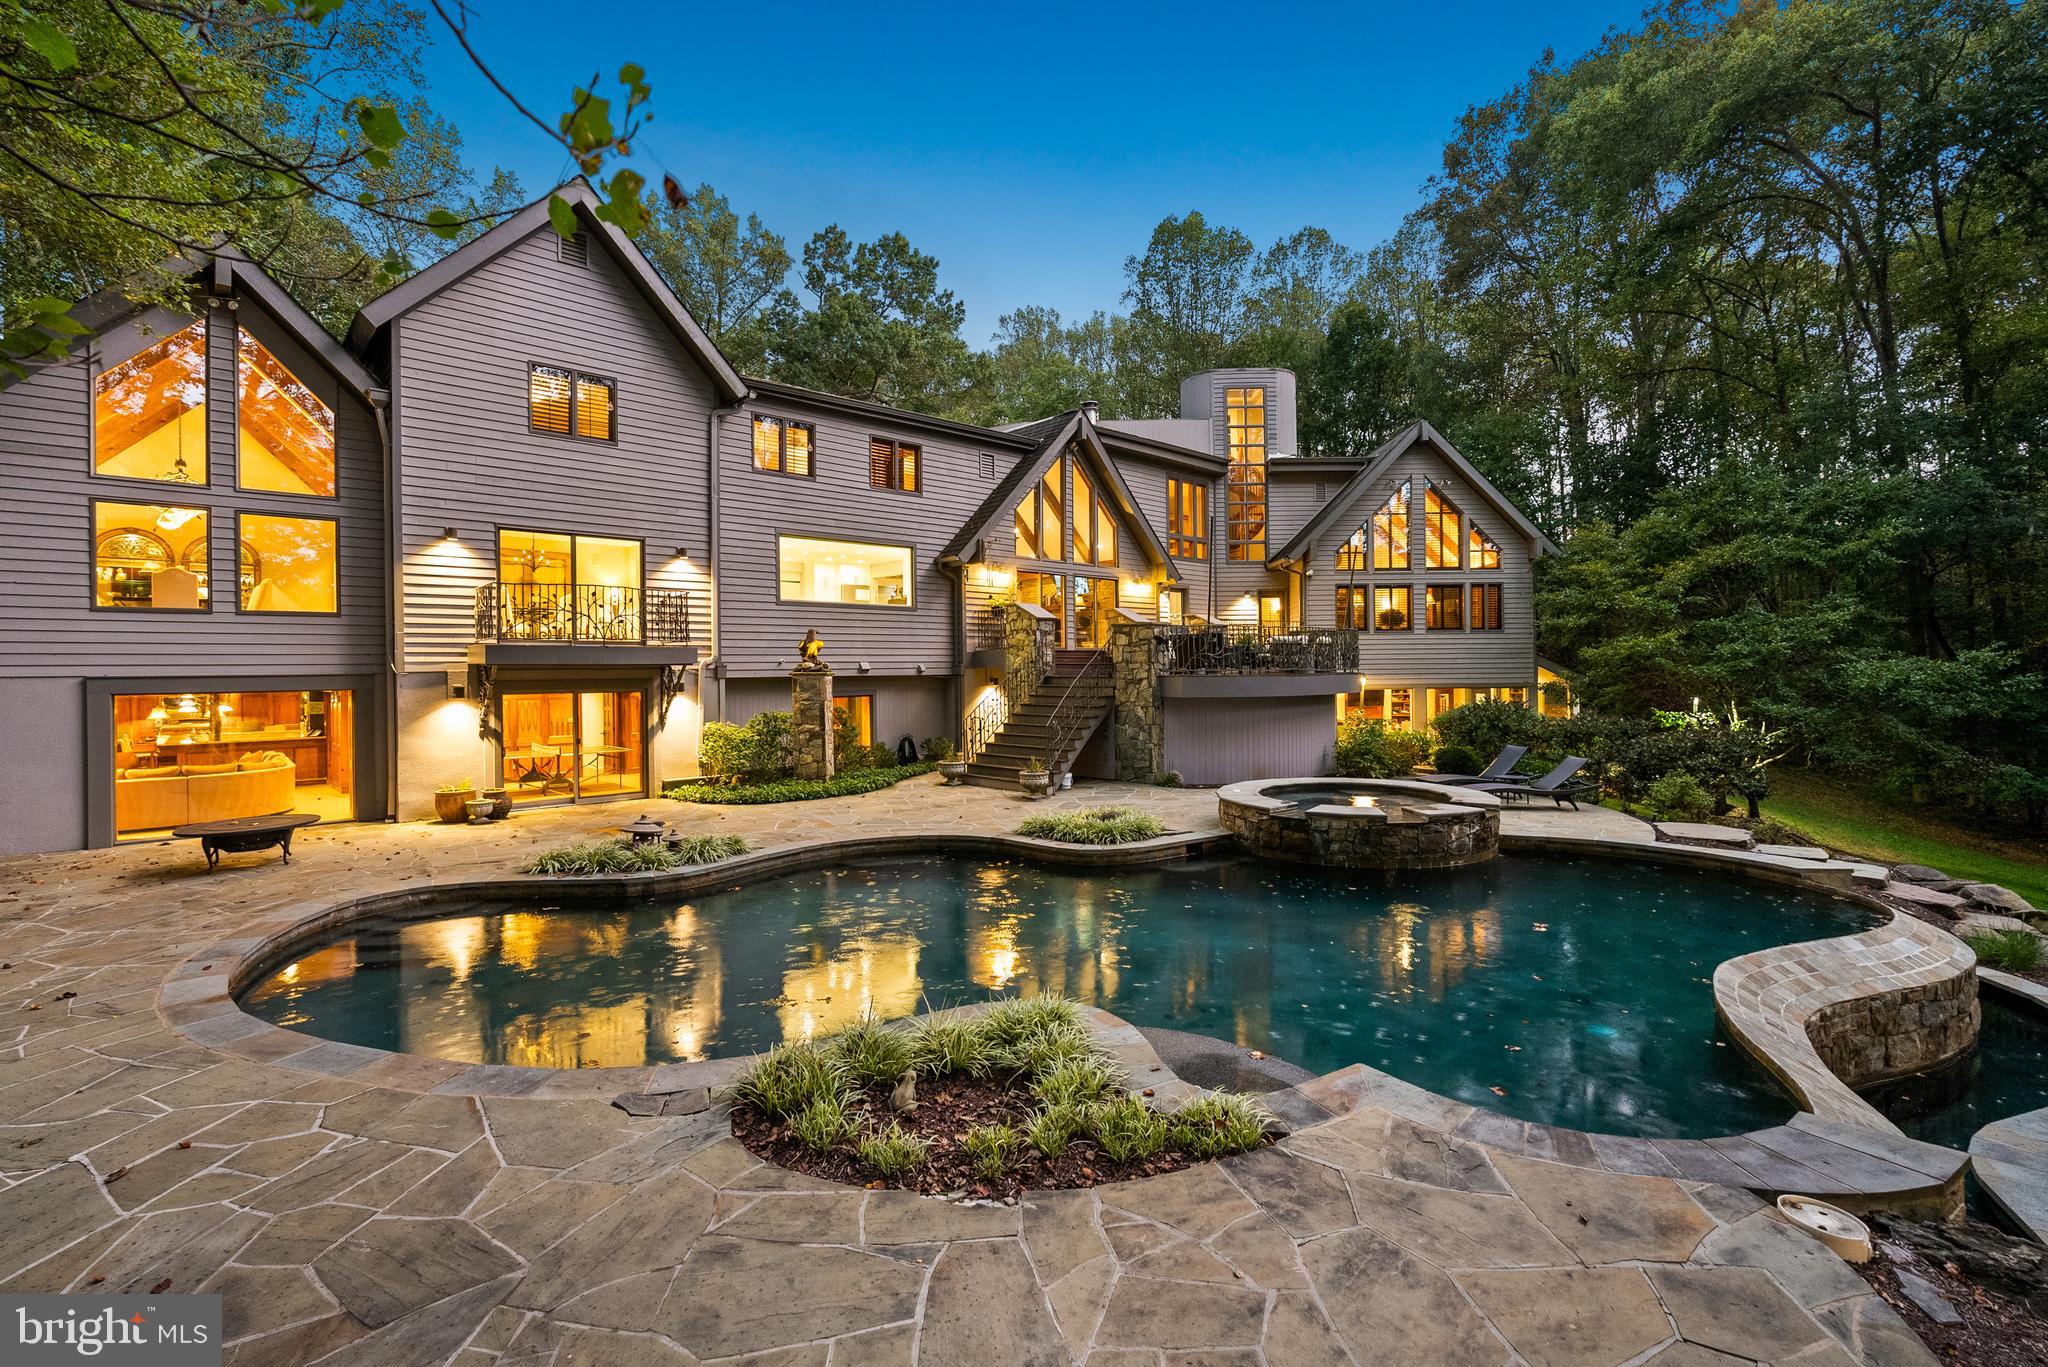
Welcome to the best of Aspen in Great Falls! Enter through the gates to a spectacular setting sited on 6 verdant acres and drive down the circular driveway to find a private resort with stack stone hardscape, lawn art and mature landscaping.  Light-filled Grand Foyer.  Hand-forged Cardine Studios custom iron railings, exposed wood beams and stone fireplaces throughout.  Gourmet Kitchen with Thermador/SubZero appliances, spacious island, big picture window with scenic, wooded vistas and a balcony that  overlooks a fabulous pool and pond.  An adjacent morning room with stone terrace doubles as entertaining or study space. Expansive A-Frame family room with beams, fireplace, and multi-level deck access. Main level includes second Owner’s suite with luxe bath, Au-Pair/In-Law, luxurious laundry with stone accents, grand great room with fireplace and soaring ceilings. Upper level Owner’s suite features balcony, custom beverage center, two extra large walk-in closets and spa-like primary bath with heated floors, soaking tub and steam shower. Spiral staircase leads to rooftop sundeck with 360-degree views. Three additional Bedrooms with updated baths. Lower level offers multi-person office with conference area, wine tasting room, ventilated Cigar room, full Bath, IT room and workshop. Club level entertainment space with paneled Bolivian Rosewood includes game areas, professional bar, billiards, and Caterer’s kitchen.  Gym with “environmental bed” with steam, sauna and sun lamp. Oversized heated 5-car garage with lift. Resort-like grounds feature infinity pool/spa, multi-level decks,  slate patios, pickleball/sport court with basketball hoops and wooded seclusion. $5,200,000 ACTIVE

536 Springvale Road Great Falls, Virginia

6 Beds 9 Baths 12,000 SqFt 6 Acres
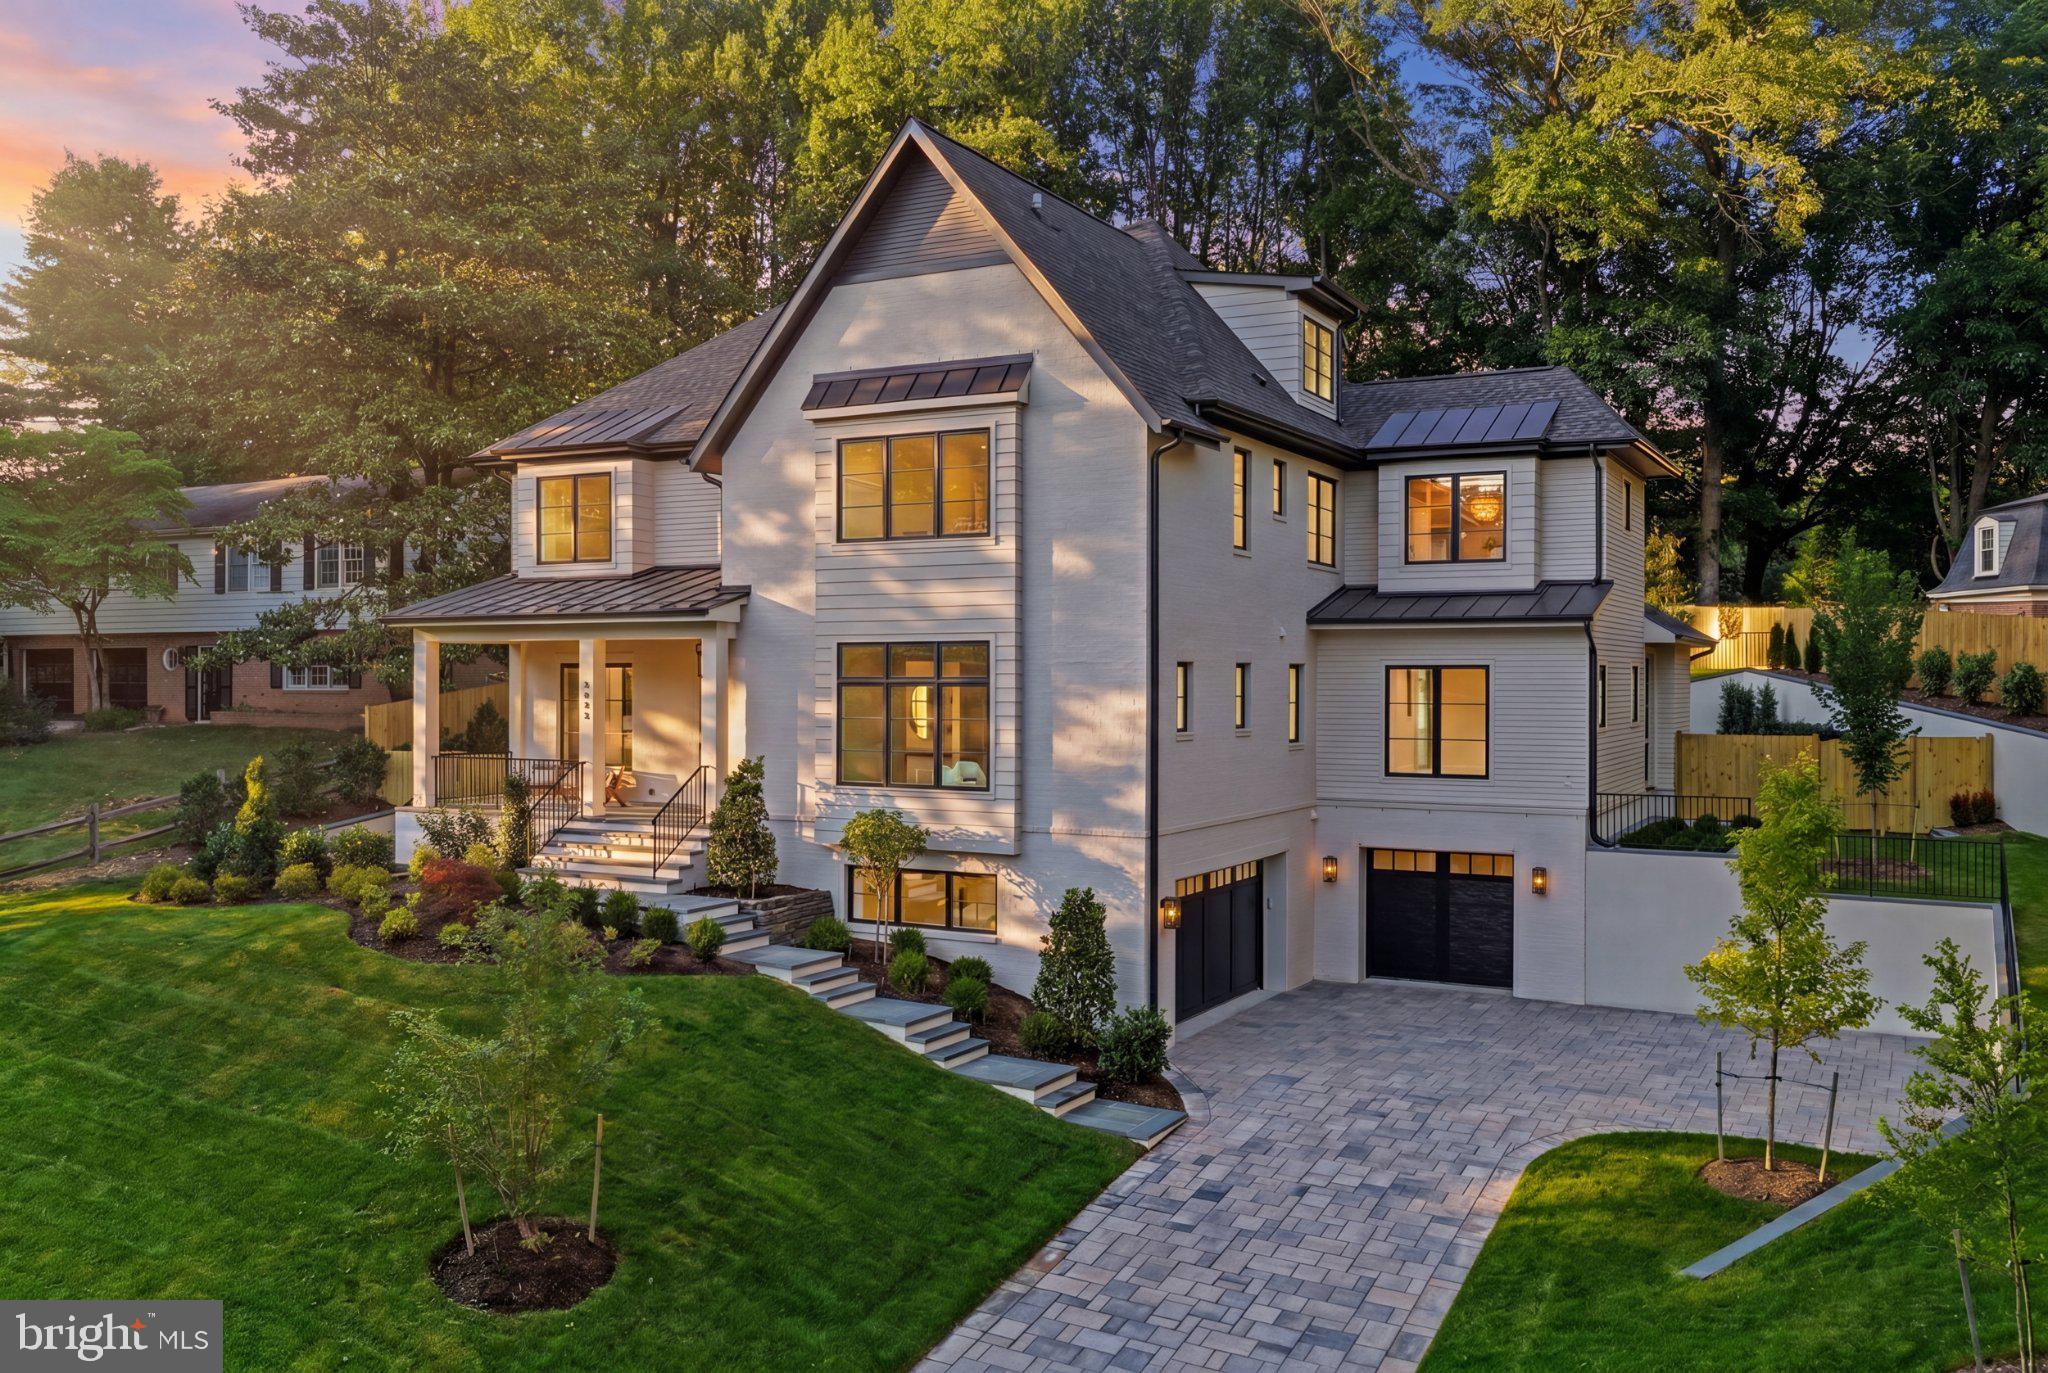
Whitestone Custom Homes, one of Northern Virginia's most celebrated builder of traditional luxury residences, is proud to introduce their next signature masterpiece at 5840 Hilldon Street. Set on a commanding, elevated half-acre lot in one of McLean's most sought-after neighborhoods, this 7,700+ square foot estate will announce itself with the unmistakable Whitestone street presence — a timeless traditional façade dressed in Hardi-Plank fiber cement, Hardi-Shake siding, and painted brick. CertainTeed 30-year architectural shingles, and a sweeping front porch crowned with a Bevolo gas lantern. Stone-paver driveway,  Flagstone walkways and porch surfaces and stucco parged retaining walls with Flagstone caps, premium landscaping, underground irrigation, and a full outdoor lighting package complete the arrival experience.Inside, a grand foyer sets the tone immediately. Ten-foot ceilings, rich hardwood floors, elegant stonework, and custom millwork establish an atmosphere of warm, understated refinement throughout the main level. Formal spaces include a dedicated dining room and a library with custom built-ins. The gourmet kitchen is appointed with chef-grade appliances, bespoke cabinetry, quartz countertops, and a generous center island, opening to a sun-filled breakfast room and a coffered-ceiling family room anchored by a gas fireplace. A screened-in porch with a stone fireplace extends the living space outdoors to lush, private grounds with room for an optional pool. A flexible main-level study doubles as a full bedroom suite.The upper level is anchored by a luminous primary retreat featuring expansive walk-in closets and a spa-caliber bath with heated floors. Four additional en-suite bedrooms complete the level, while a private fourth-floor loft suite — with its own lounge, sleeping area, and full bath — offers a secluded sanctuary within the home. The lower level delivers exceptional recreational versatility: a large recreation room, dedicated gym, game room, wet bar, media or golf simulator room, bedroom and bath, generous storage, and an optional wine room.Structural and energy-efficient features are equally impressive: 2x6 framing for superior rigidity, enhanced insulation throughout, Marvin premium windows, multi-zone high-efficiency HVAC, and comprehensive sound insulation. The four-car garage (two tandem spaces) includes ultra-quiet door openers and an EV charging outlet. An optional elevator provides future-forward convenience.Perfectly situated in Chesterbrook Woods, residents enjoy seamless access to Washington D.C., Tysons Corner, Metro, two international airports, parks, pool clubs, bike trails, and top-rated Fairfax County schools. Contact us today to meet with the builder, tour a completed Whitestone home $4,795,000 ACTIVE

5840 Hilldon Street Mclean, Virginia

7 Beds 8 Baths 7,669 SqFt 0.49 Acres
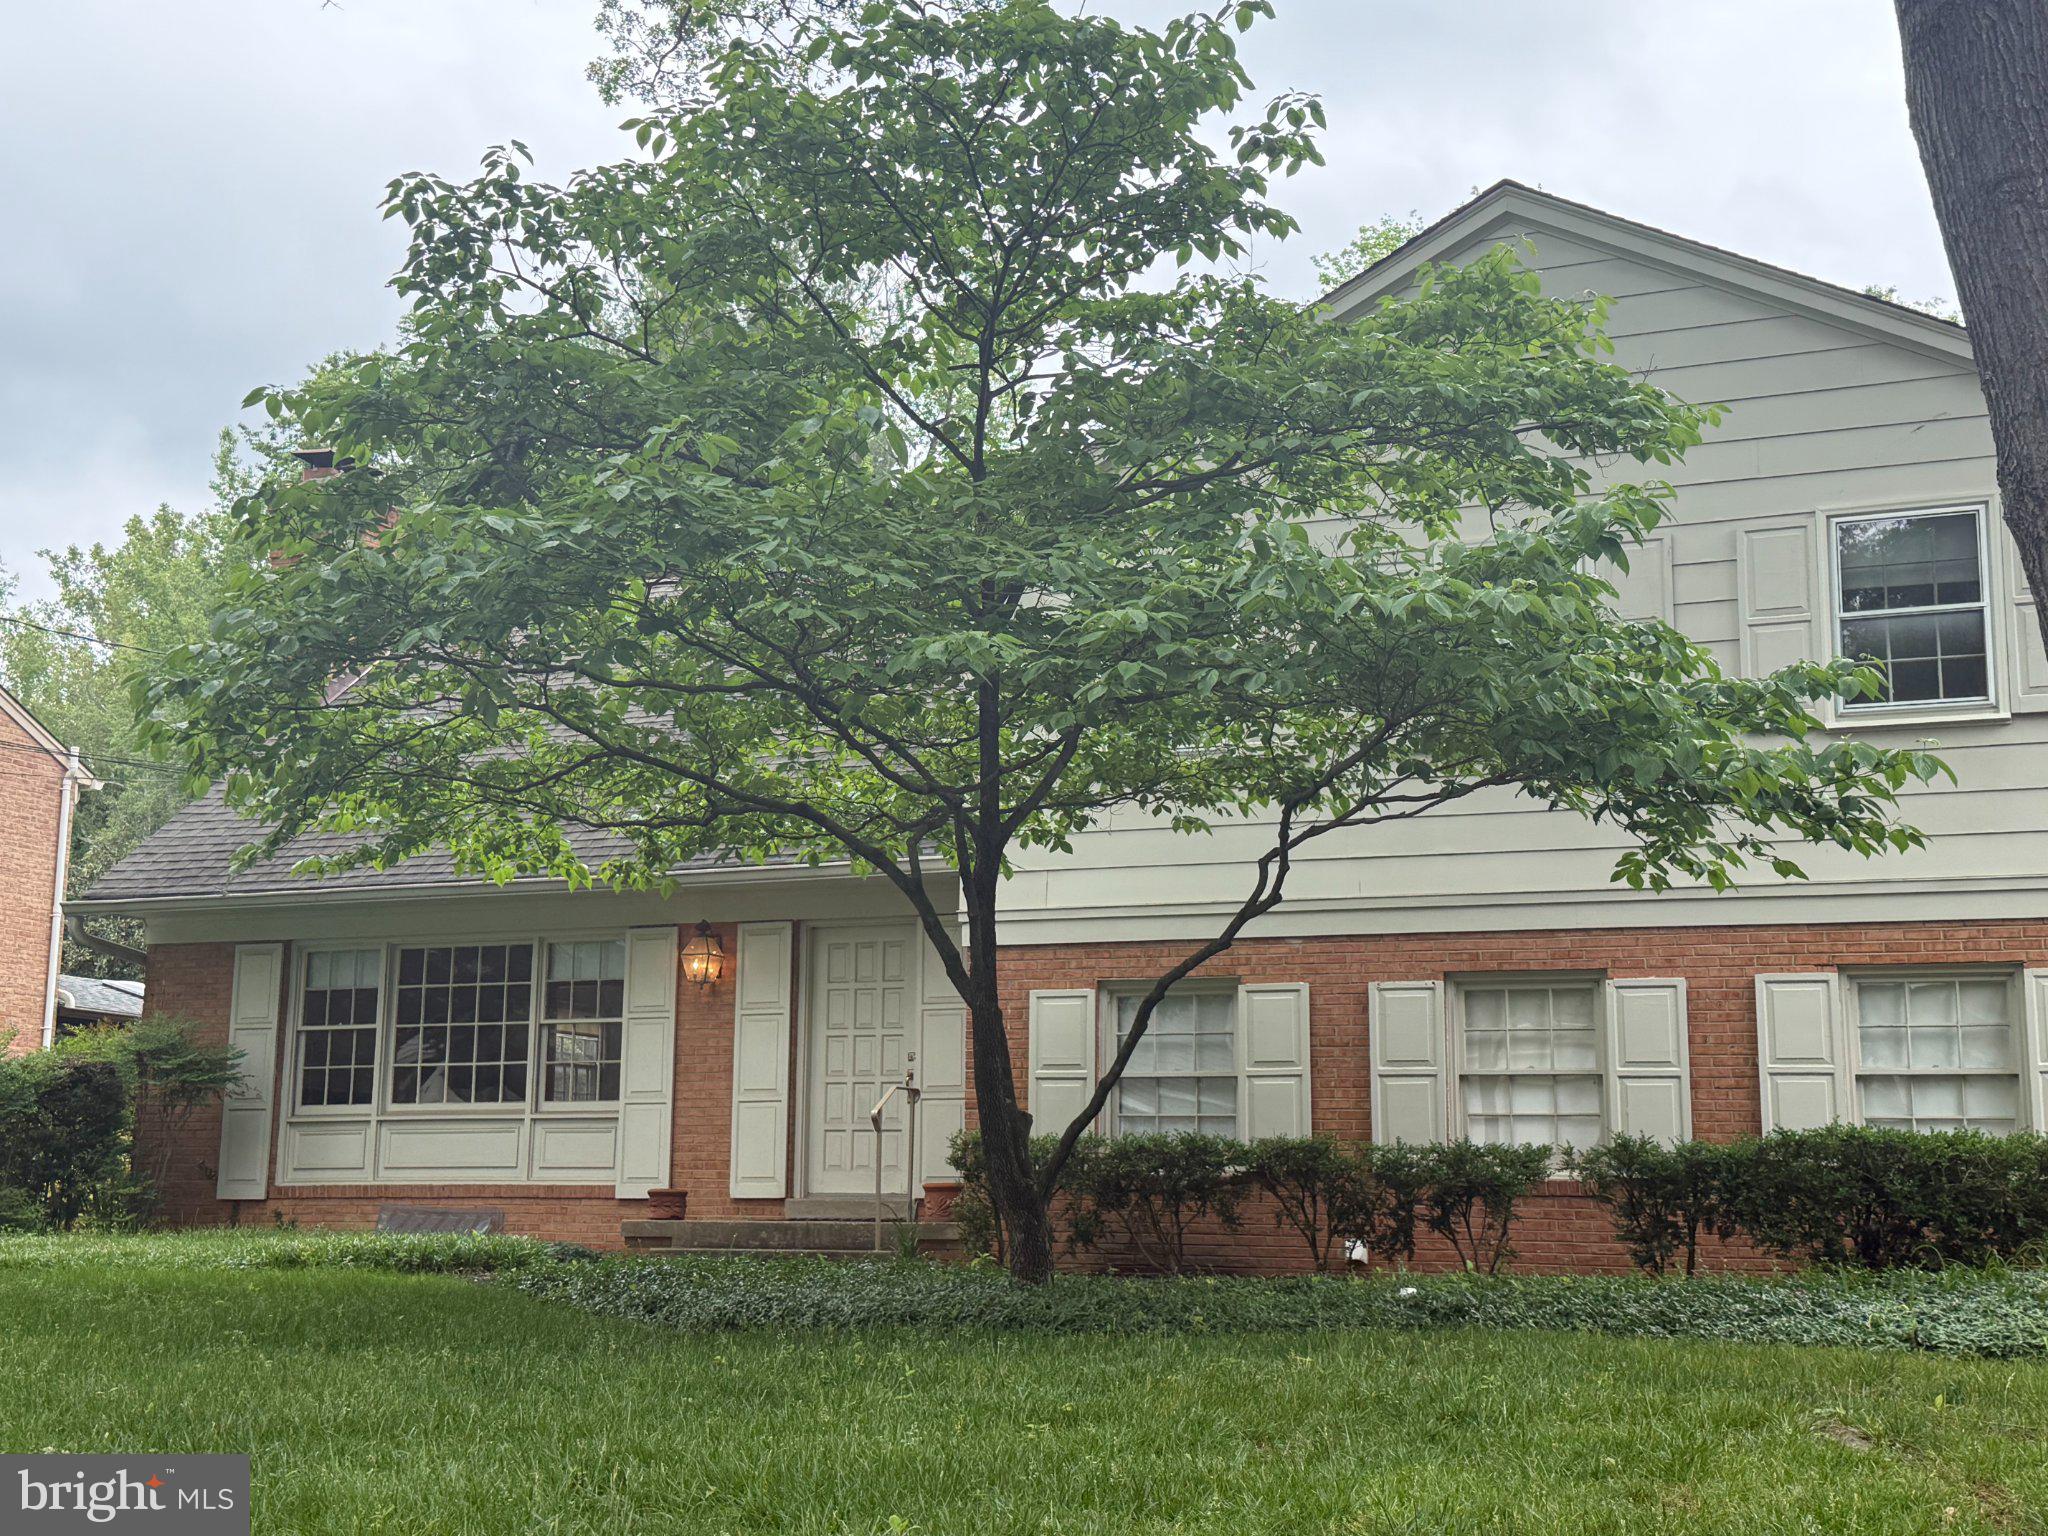
Location, Location, Location.  Willerburn Acres!   Backs to parkland!  Fabulous backyard.  Mature, verdant setting. Estate sale, "AS IS". Great bones, sought after floor plan.  Getting freshly painted and floored refinished! Unbeatable location close to shopping, restaurants, and major commuter routes, as well as Cul-De-Sac/Dead End.  Garage. $1,395,000 COMING SOON

11825 Goya Drive Potomac, Maryland

5 Beds 4 Baths 4,908 SqFt 0.25 Acres
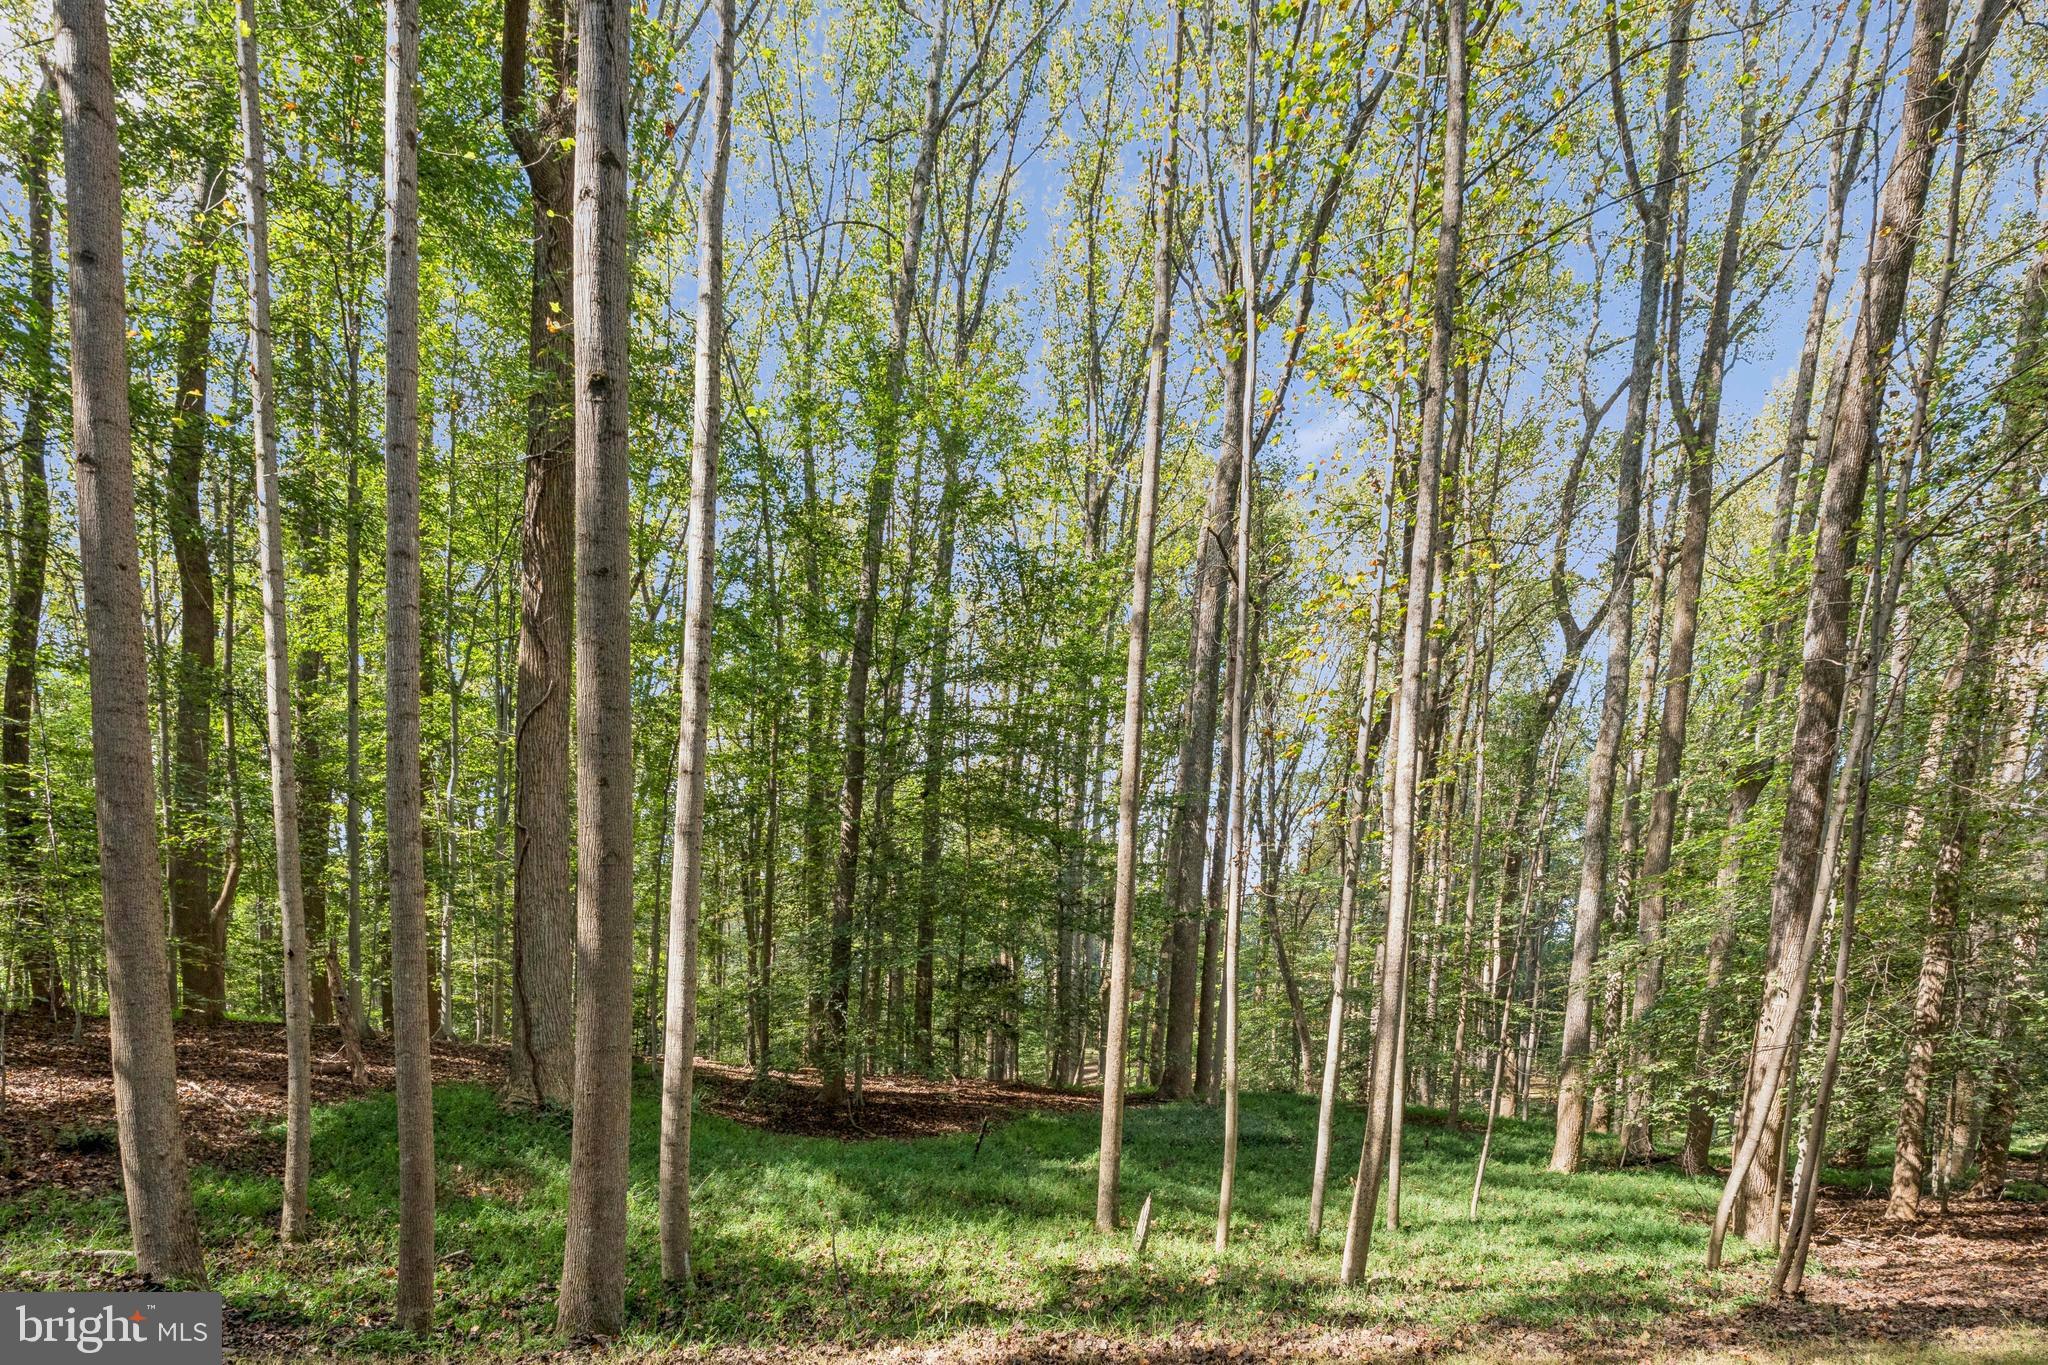
Discover an extraordinary opportunity to build your dream home at 258 Jeffery Lane, nestled in the prestigious enclave of Great Falls, VA. This remarkable 2.4-acre lot offers an expansive 104,492 square feet of potential, presenting a blank slate for visionary homeowners. The property’s wooded surroundings and its secluded cul-de-sac location lend it a sense of exclusivity and tranquility that's hard to find.Strategically positioned near the majestic Potomac River, this location provides not only serene natural beauty but also convenient proximity to Great Falls Village. For those with a penchant for leisure and recreation, Riverbend Country Club is just a stone’s throw away, promising effortless access to golf and social engagements.With its Residential Estate zoning, this parcel invites you to craft a bespoke residence that perfectly suits your lifestyle. The level terrain facilitates a seamless building process, allowing your architectural aspirations to come to life with ease. While utilities such as water and septic systems will need to be installed, the investment promises unparalleled rewards.Seize this rare chance to cultivate a private haven amidst one of Virginia’s most coveted locales, where sophistication meets nature’s splendor. Contact Compass today for an exclusive viewing and begin the journey to your dream estate. $1,200,000 ACTIVE

258 Jeffery Lane Great Falls, Virginia

2.4 Acres

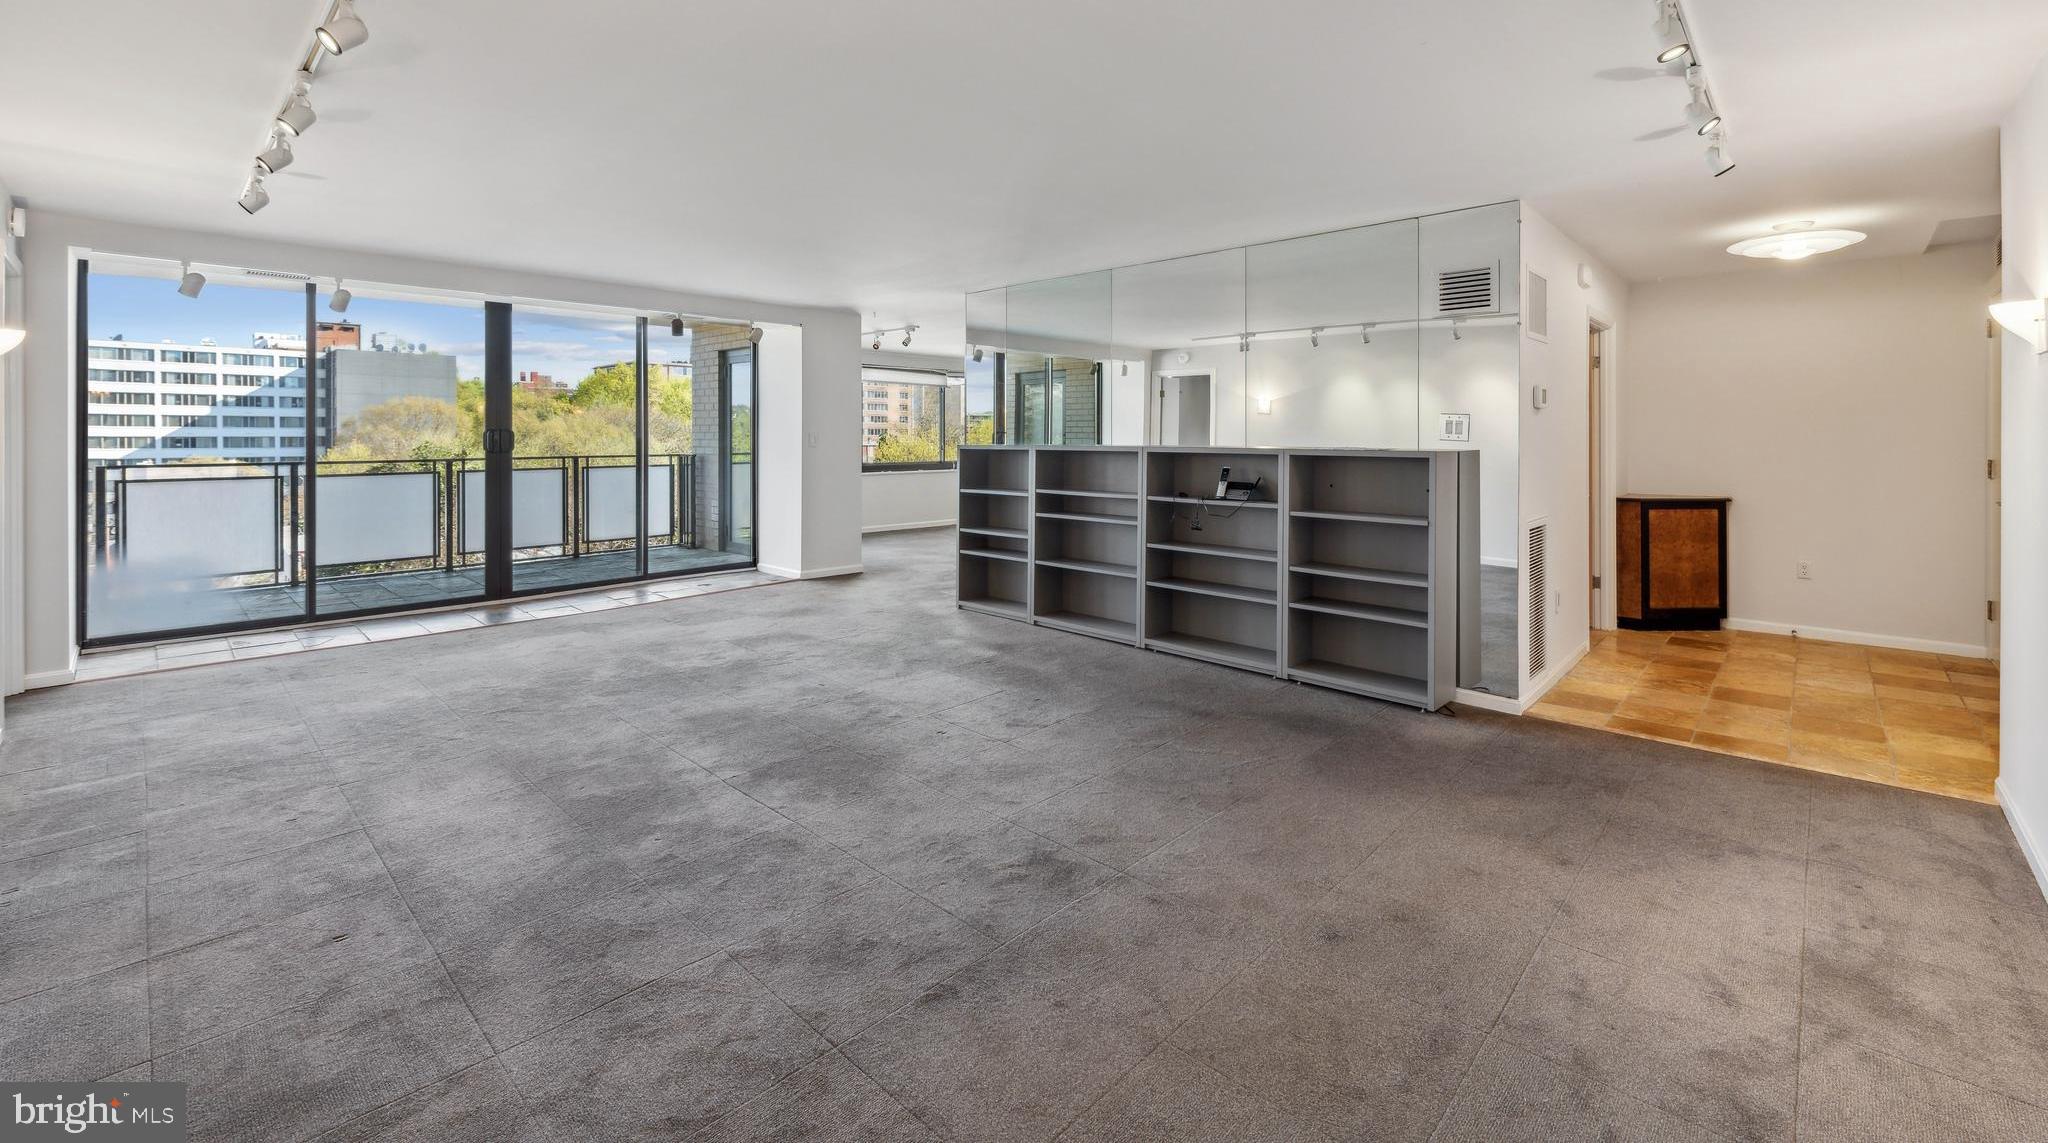
Welcome to an exquisite urban retreat at 800 25th Street Northwest, Unit 605, Washington, DC. This elegant 2-bedroom, 2-bathroom residence spans 1,809 square feet, offering a harmonious blend of luxury and comfort.Step inside to discover an upgraded kitchen, perfect for culinary enthusiasts, and an upgraded primary closet that adds a touch of sophistication to your daily routine. The main living and dining areas are bathed in natural light, providing a warm and inviting atmosphere.Marvel at the amazing views of the National Cathedral and Georgetown University from your windows, a picturesque backdrop to your city lifestyle. The building's expansive rooftop deck is an ideal spot for relaxation or entertaining, offering panoramic vistas of the vibrant cityscape.Residents enjoy a suite of premium amenities, including a 24-hour front desk concierge, ensuring your needs are met around the clock. Stay active in the state-of-the-art gym, unwind by the pool, or take advantage of the common outdoor space. Additional conveniences include laundry in the unit, an elevator for easy access, and secure garage parking with both assigned and guest spaces.For added peace of mind, the property features a comprehensive security system and common storage options, including a bike room. This residence is not just a home; it's a lifestyle. Experience the pinnacle of urban living in this distinguished Washington, DC address. $999,500 ACTIVE UNDER CONTRACT

800 25th Street NW 605 Washington, District Of Columbia

2 Beds 2 Baths 1,809 SqFt

1232 31st St NW Washington, DC 20007 | O: 202.448.9002

6849 Old Dominion Dr., Suite 400, McLean, VA 22101 

150 Worth Ave, #232, Palm Beach, FL 33480

McFadden Partners is a team of real estate agents affiliated with Compass, a licensed real estate broker under the name ‘Compass Real Estate’ in the District of Columbia, and under the name “Compass” in Virginia and Maryland and abides by equal housing opportunity laws. All material presented herein is intended for informational purposes only. Information is compiled from sources deemed reliable but is subject to errors, omissions, changes in price, condition, sale, or withdrawal without notice. No statement is made as to the accuracy of any description. All measurements and square footages are approximate. This is not intended to solicit property already listed. Nothing herein shall be construed as legal, accounting or other professional advice outside the realm of real estate brokerage.